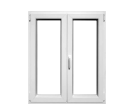
1600 Standard Sliding System

A sliding series for creating sliding balconies and partitions.
The brush sealing system provides additional protection against moisture and dust.
The frame in this system can have one, two, or three guides.
The well-thought-out design of the series with rounded, streamlined profile lines gives an attractive appearance.

Characteristics

Installation Depth
від 59,5 мм
Profile Thickness
1,3 мм
Glazing Thickness
4-22мм
Sash Width
32 мм
Weight
до 100 кг

Certificates

TEST PROTOCOL

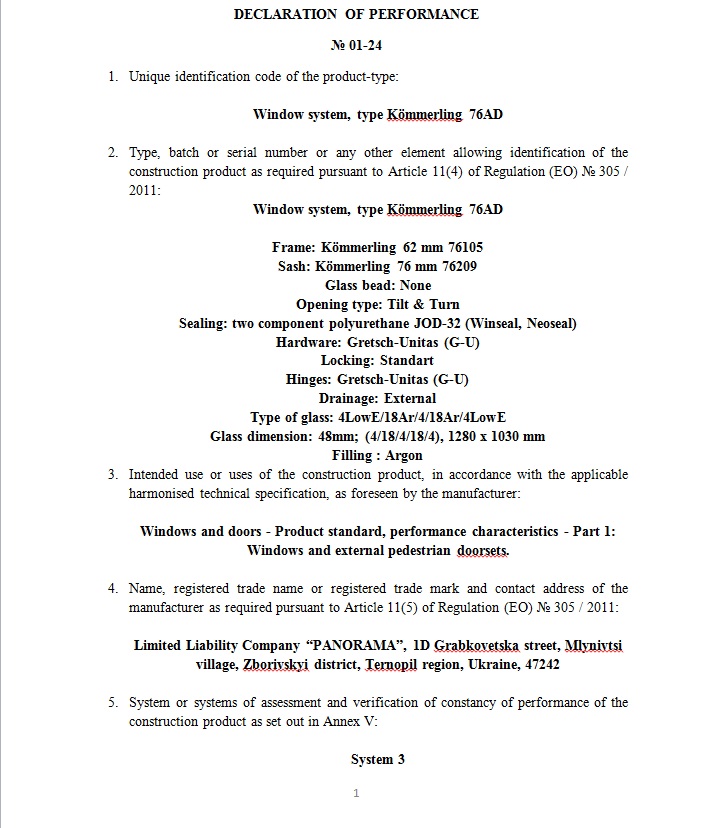
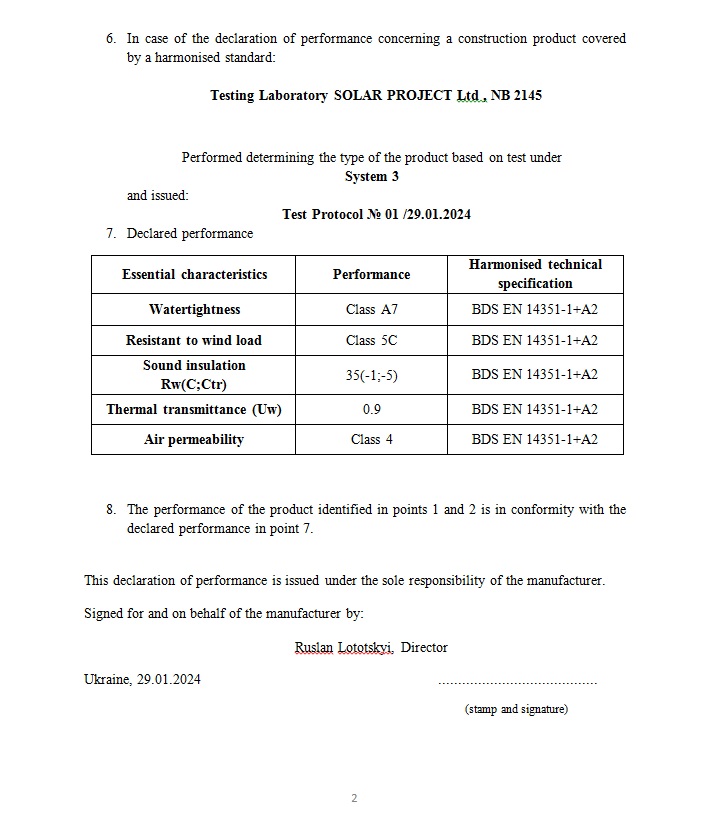
Window system, type Kömmerling 76AD

CE (Conformité Européenne)

Window system, type Kömmerling 76AD

DECLARATION OF PERFORMANCE

№ 01-24 Window system, type Kömmerling 76AD

DECLARATION OF PERFORMANCE

№ 01-24 Window system, type Kömmerling 76AD

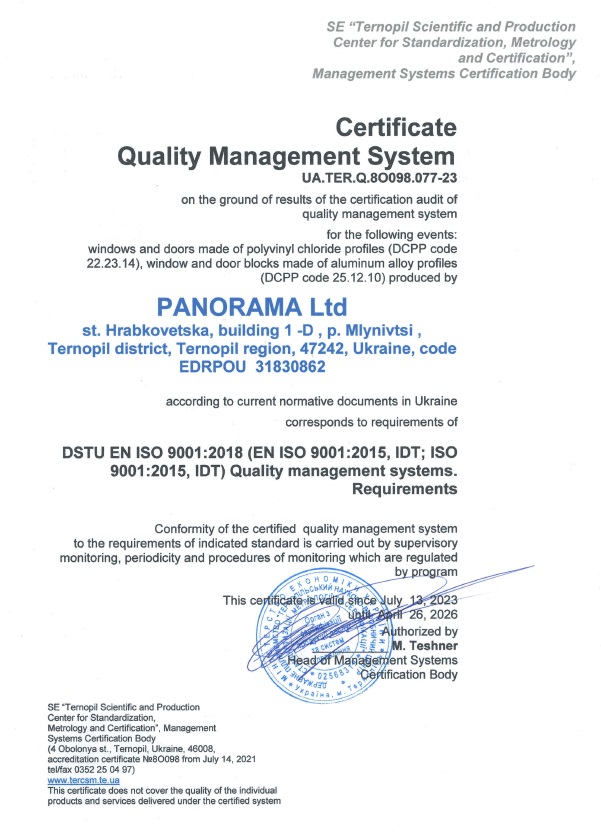
Certificate Quality Management System

UA.TER.Q.8O098.077-23

Certificate Quality Management System

UA.TER.Q.062-23

Certificate Quality Management System

UA.TER.Q.8O098.050-23

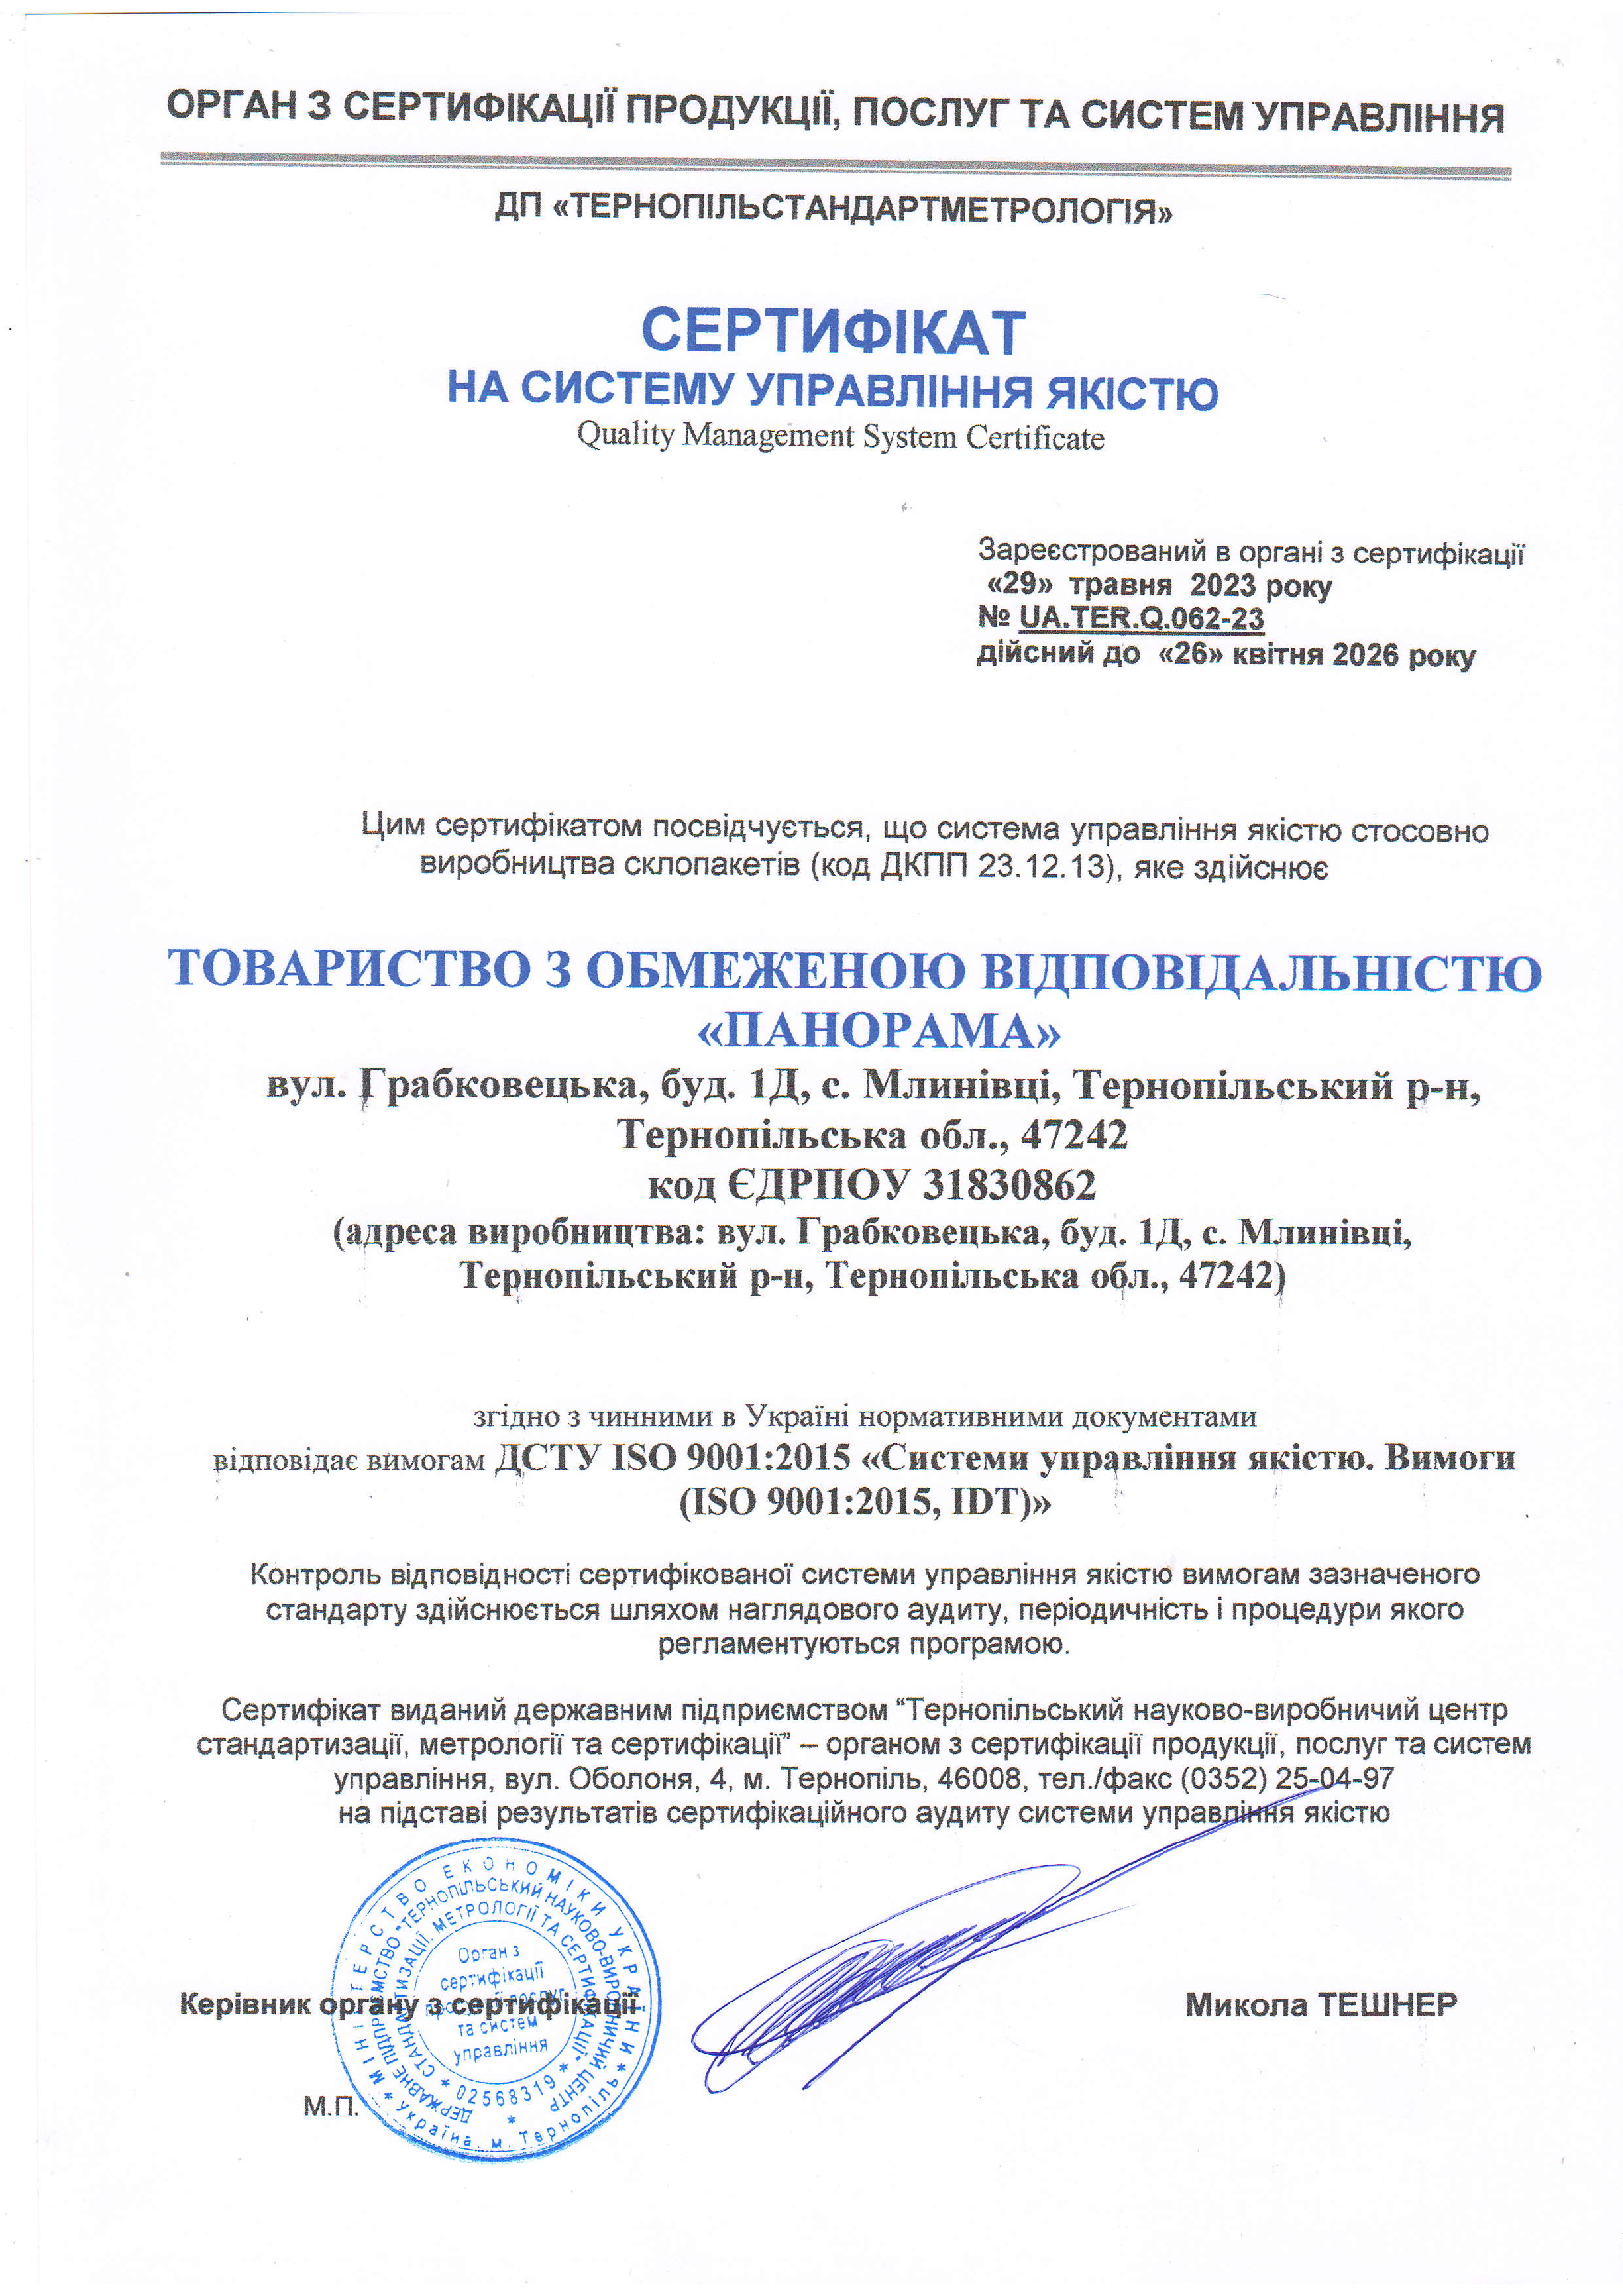
Certificate for quality management system of insulated glass units “PANORAMA”

UA.TER.Q.062-23

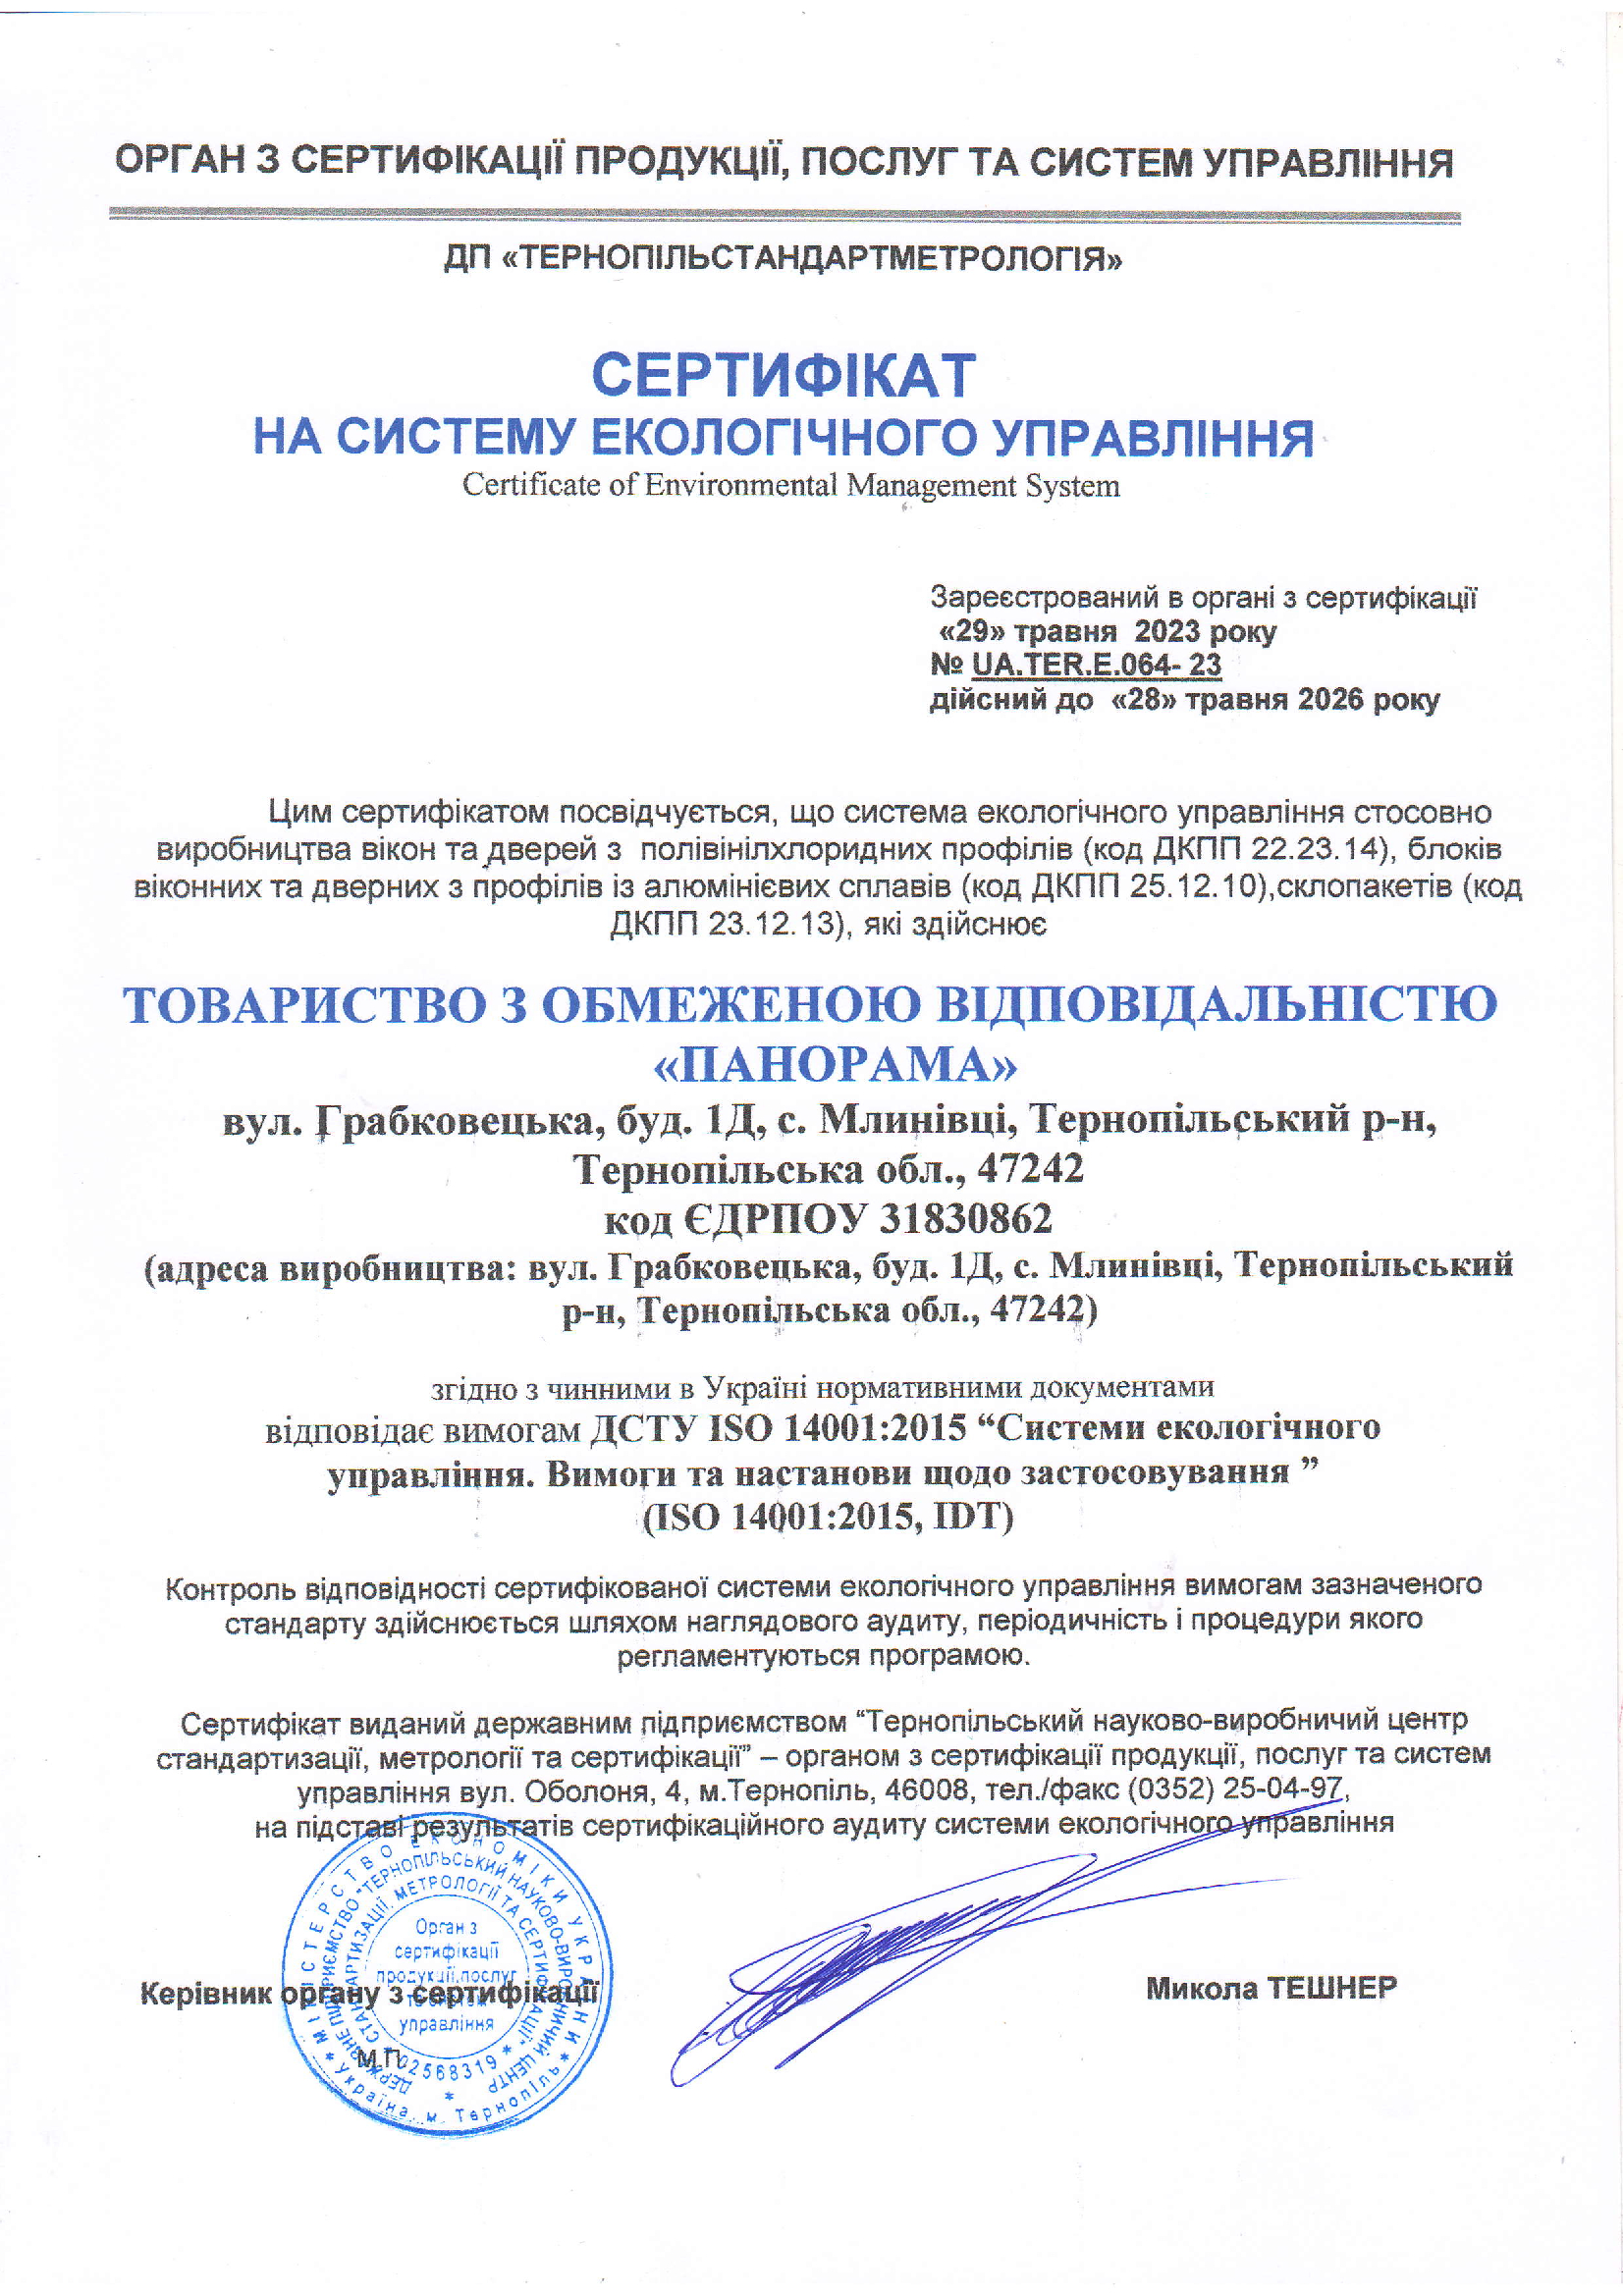
Certificate for environmental management system “PANORAMA”

UA.TER.E.064-23

Certificate for occupational health and safety management system “PANORAMA”

UA.TER.OHS.063-23

    Schedule a Measurement Appointment

    The easiest way to find the perfect solution for your home.

    Place an order

    Aluminum Sliding Systems — Combining Reliability and Comfort

    Aluminum sliding systems are a combination of reliability and comfort. These are highly demanded constructions in modern construction, used to solve many critical tasks in both external and internal glazing of buildings. As the demand for sliding aluminum systems grows, and they find more applications, we are expanding our range and offering the latest developments in this field.

    Types of Aluminum Sliding Structures:

    Aluminum sliding structures vary by thermal conductivity and are classified into "cold" and "warm":


    • Cold systems do not have an insulating thermal break. Therefore, they are typically used to create interior partitions. They are characterized by their lightness, elegant lines, ease of assembly and use, and affordable price;
    • Warm systems include polyamide thermal insulation inserts of different sizes and vary in thermal conductivity. Such aluminum systems are used for external glazing, such as balconies, residential windows, and verandas.
    By opening method, sliding structures are also divided into several types:
    • Parallel-Sliding: The sashes "slide" along guides with the help of installed rollers. Depending on the width of the opening, the frame can have one, two, or three guides. The sashes can be movable or fixed in place using special stoppers;
    • Lift-and-Slide Aluminum Systems: The opening mechanism involves not only sliding sideways, but also lifting upwards. The sashes in the lift-and-slide construction rise and smoothly "slide" along parallel guides using a special mechanism that enables the parts to operate effectively.
    Read more
    Minimize
    Read more
    Minimize

      Design Calculation

      The easiest way to find the perfect solution for your home.


        Submit a Request for a Consultation

        Fill out the form to request a consultation